Sports Raum
Sports Raum2025–2026
Location : Berlin, Germany
Project developed in collaboration with Mia von Matt & Nikita T — https://www.nikitat.com
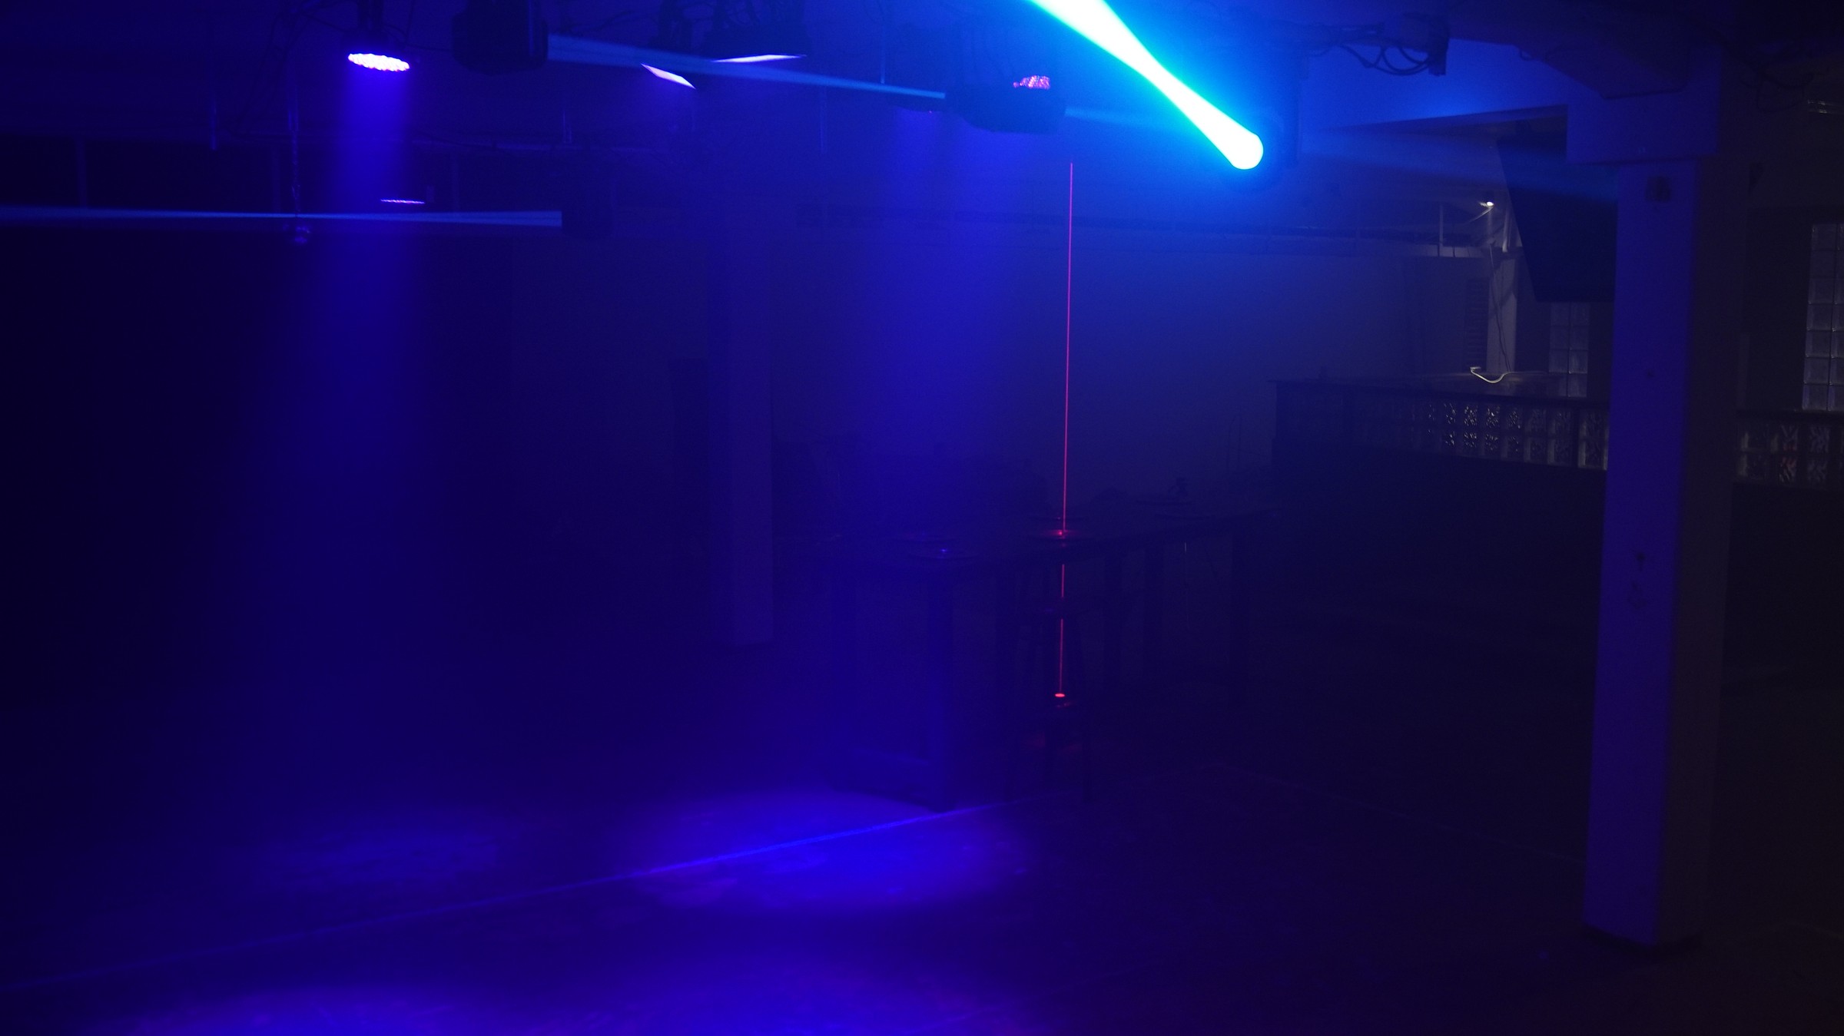
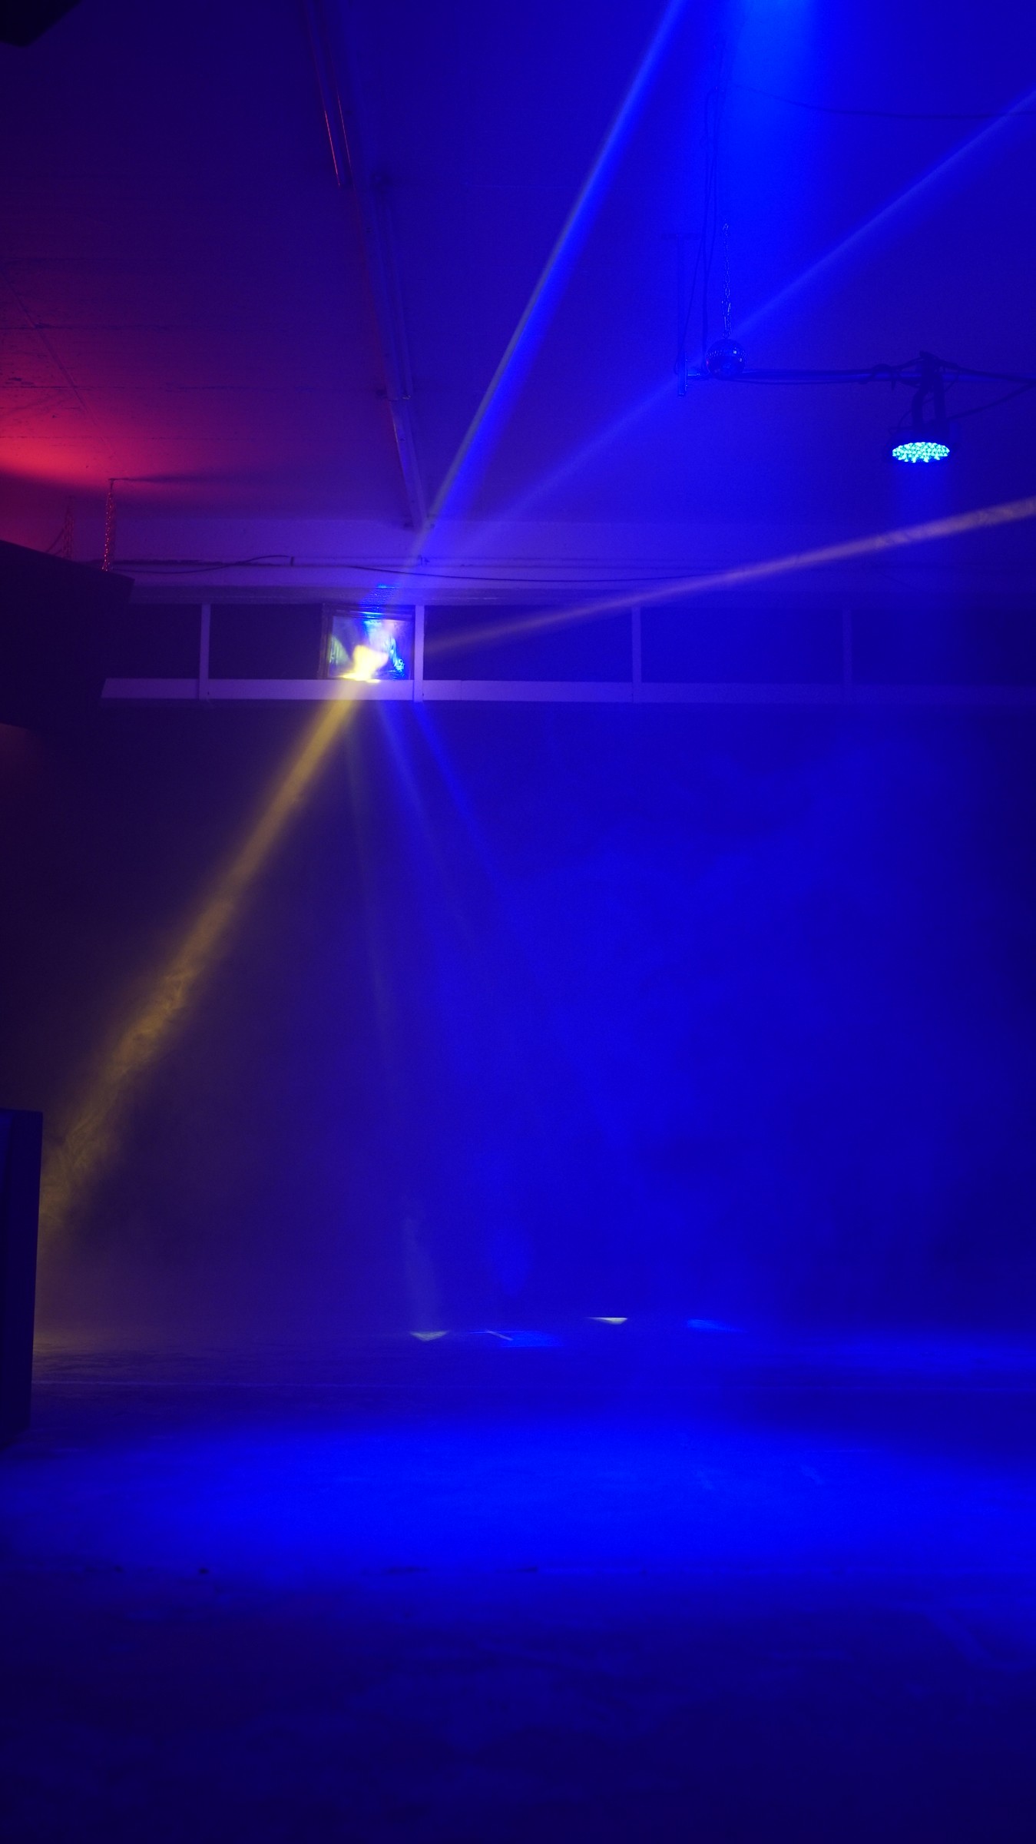
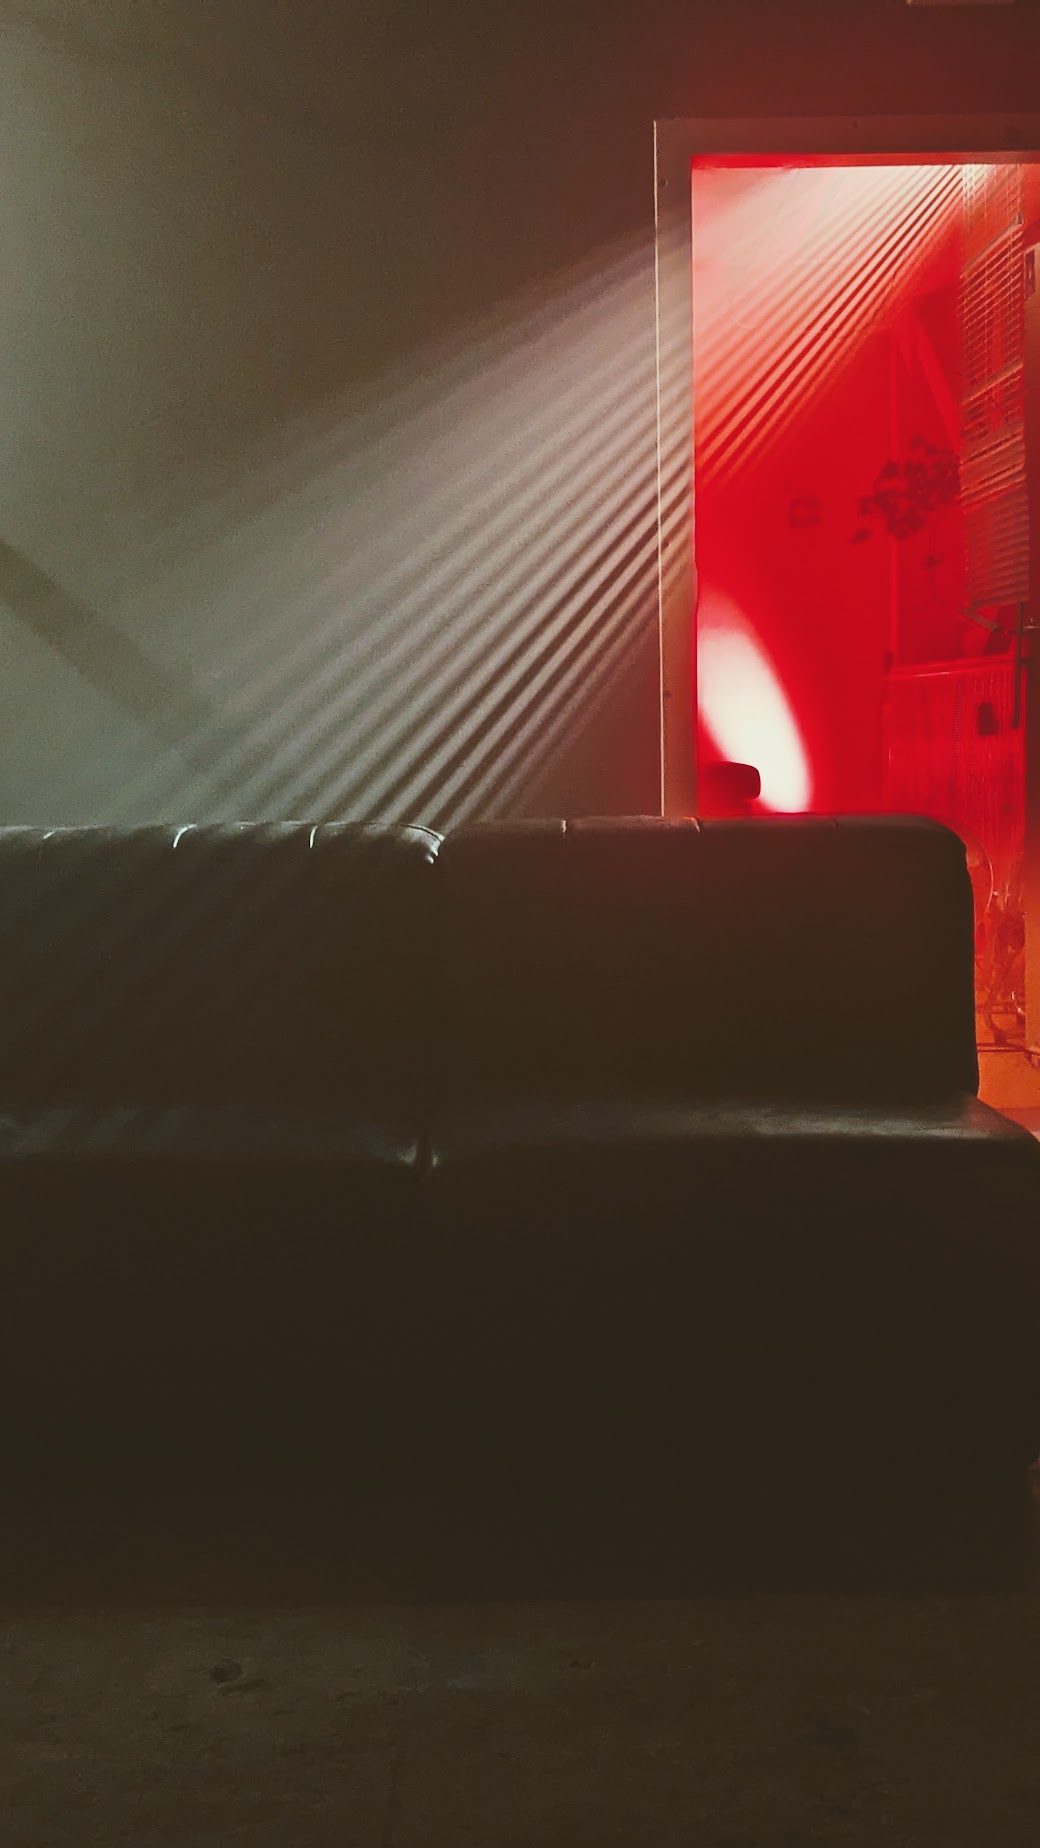
With 500m of space to create and experiment. We are not your classical venue or space. We are a design & production team dedicated to curating the best experience for each project and event. From overthinking the position of a sofa to imagining the interaction with light for every moment.
> Branding

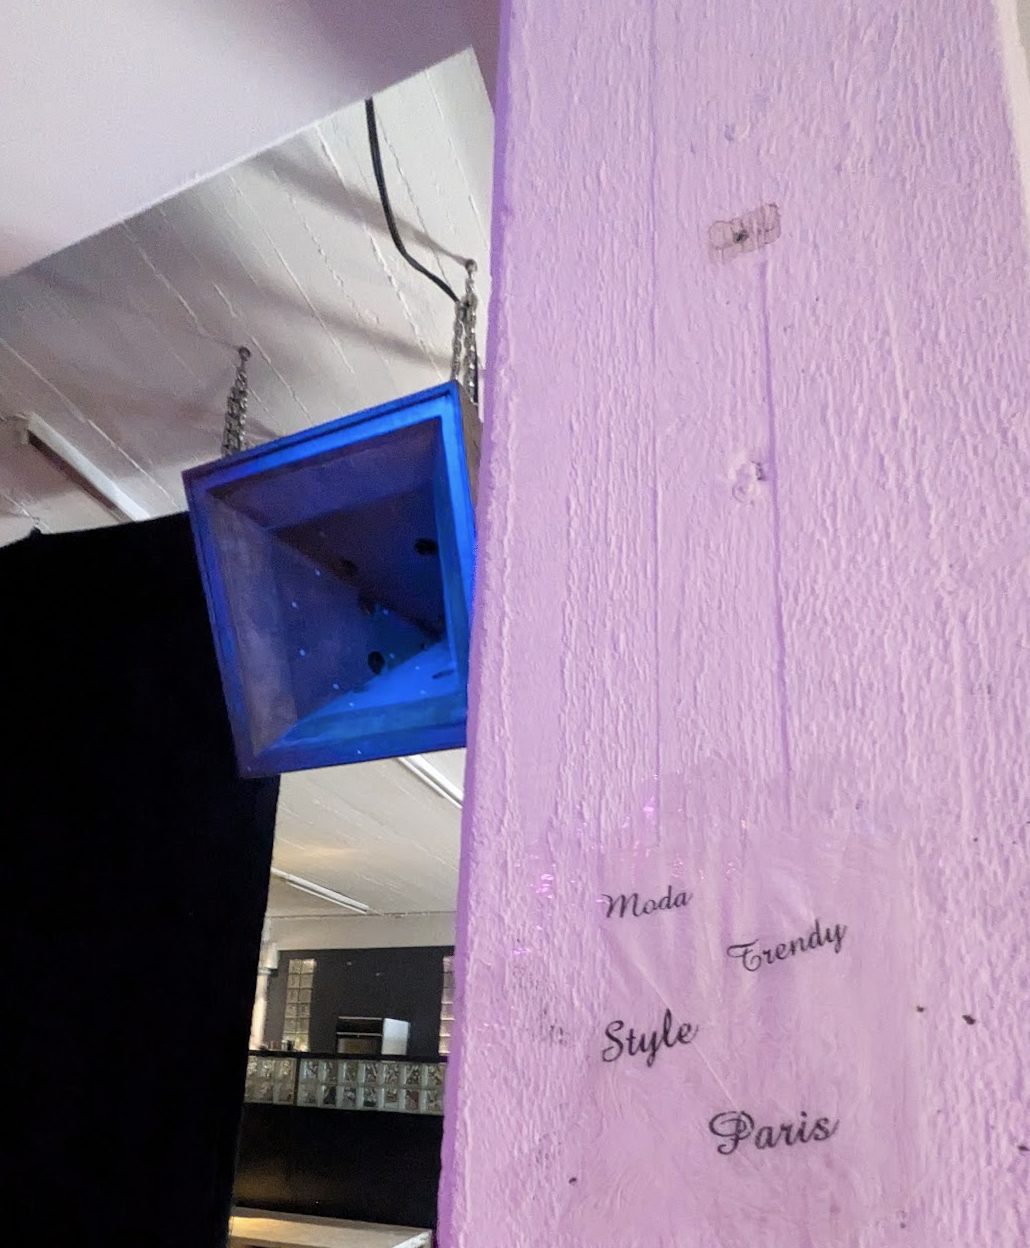
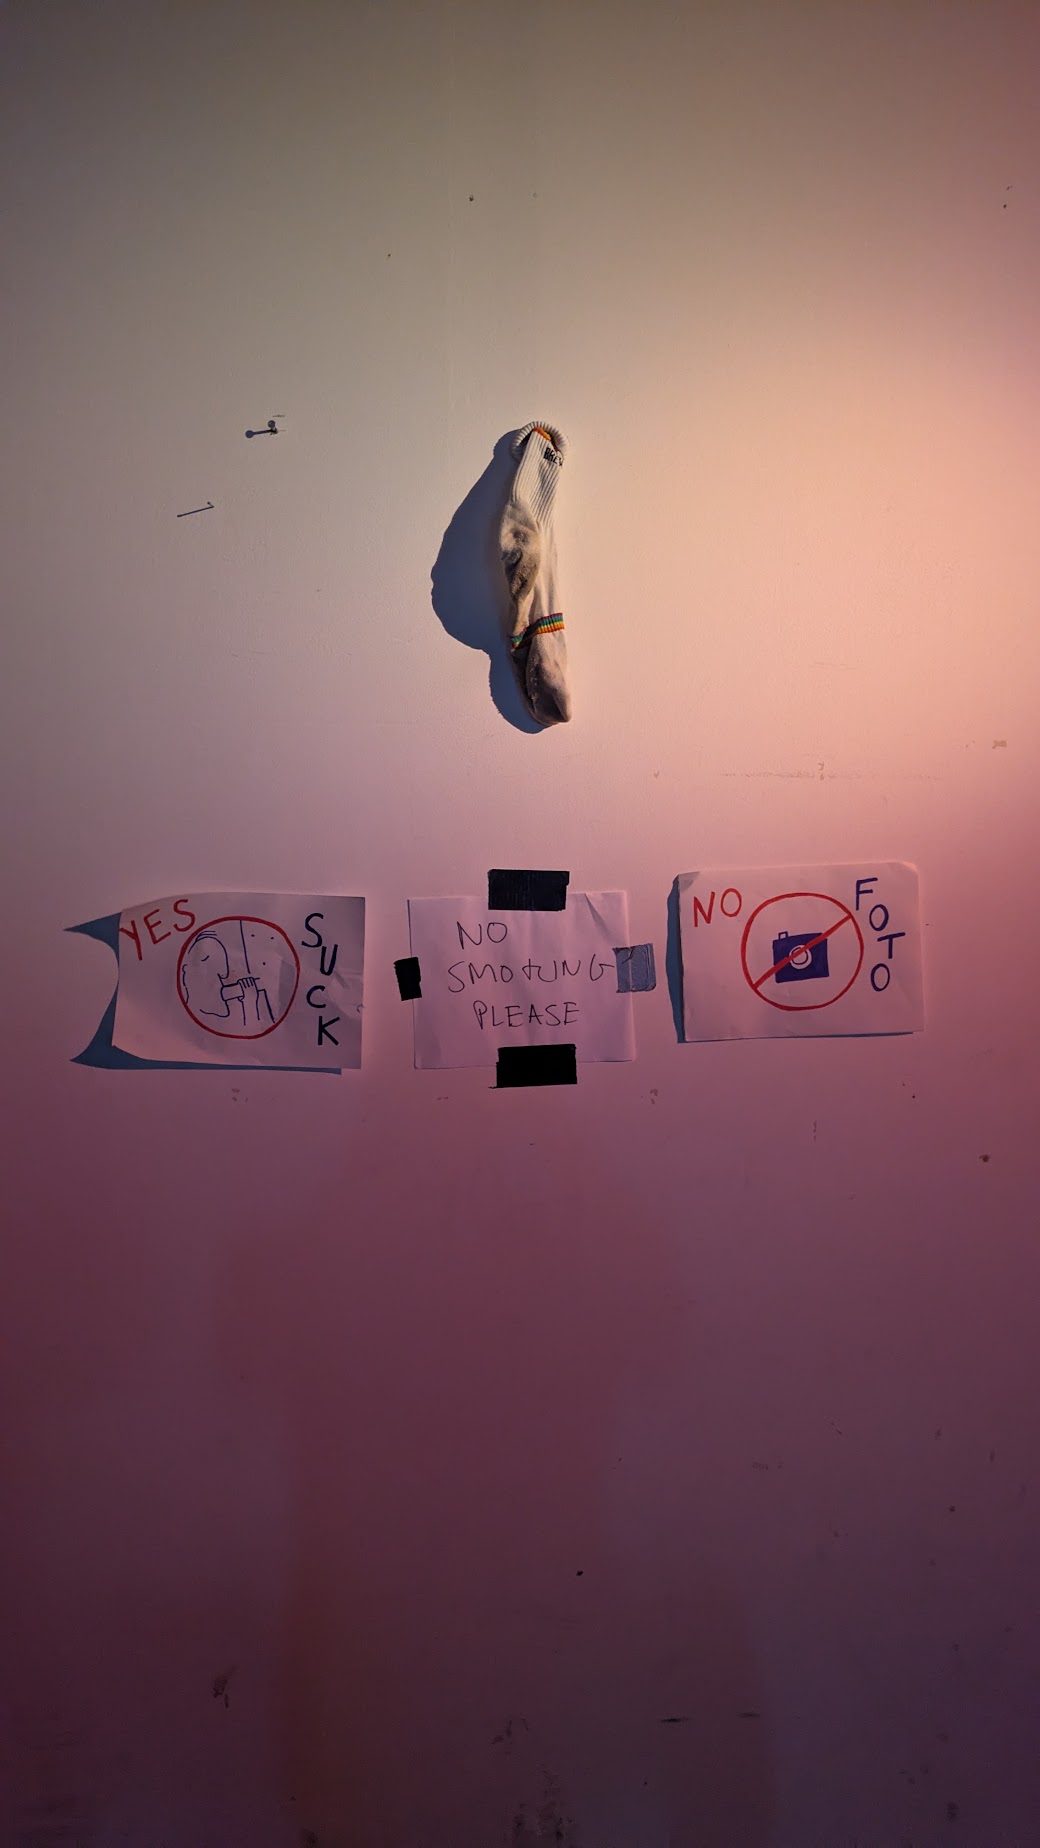
RawAestheticNo TagsDIYImperfection vs perfectionTransformative

> Website
Visit the website here : www.sportsraum.diy

> Spatial design
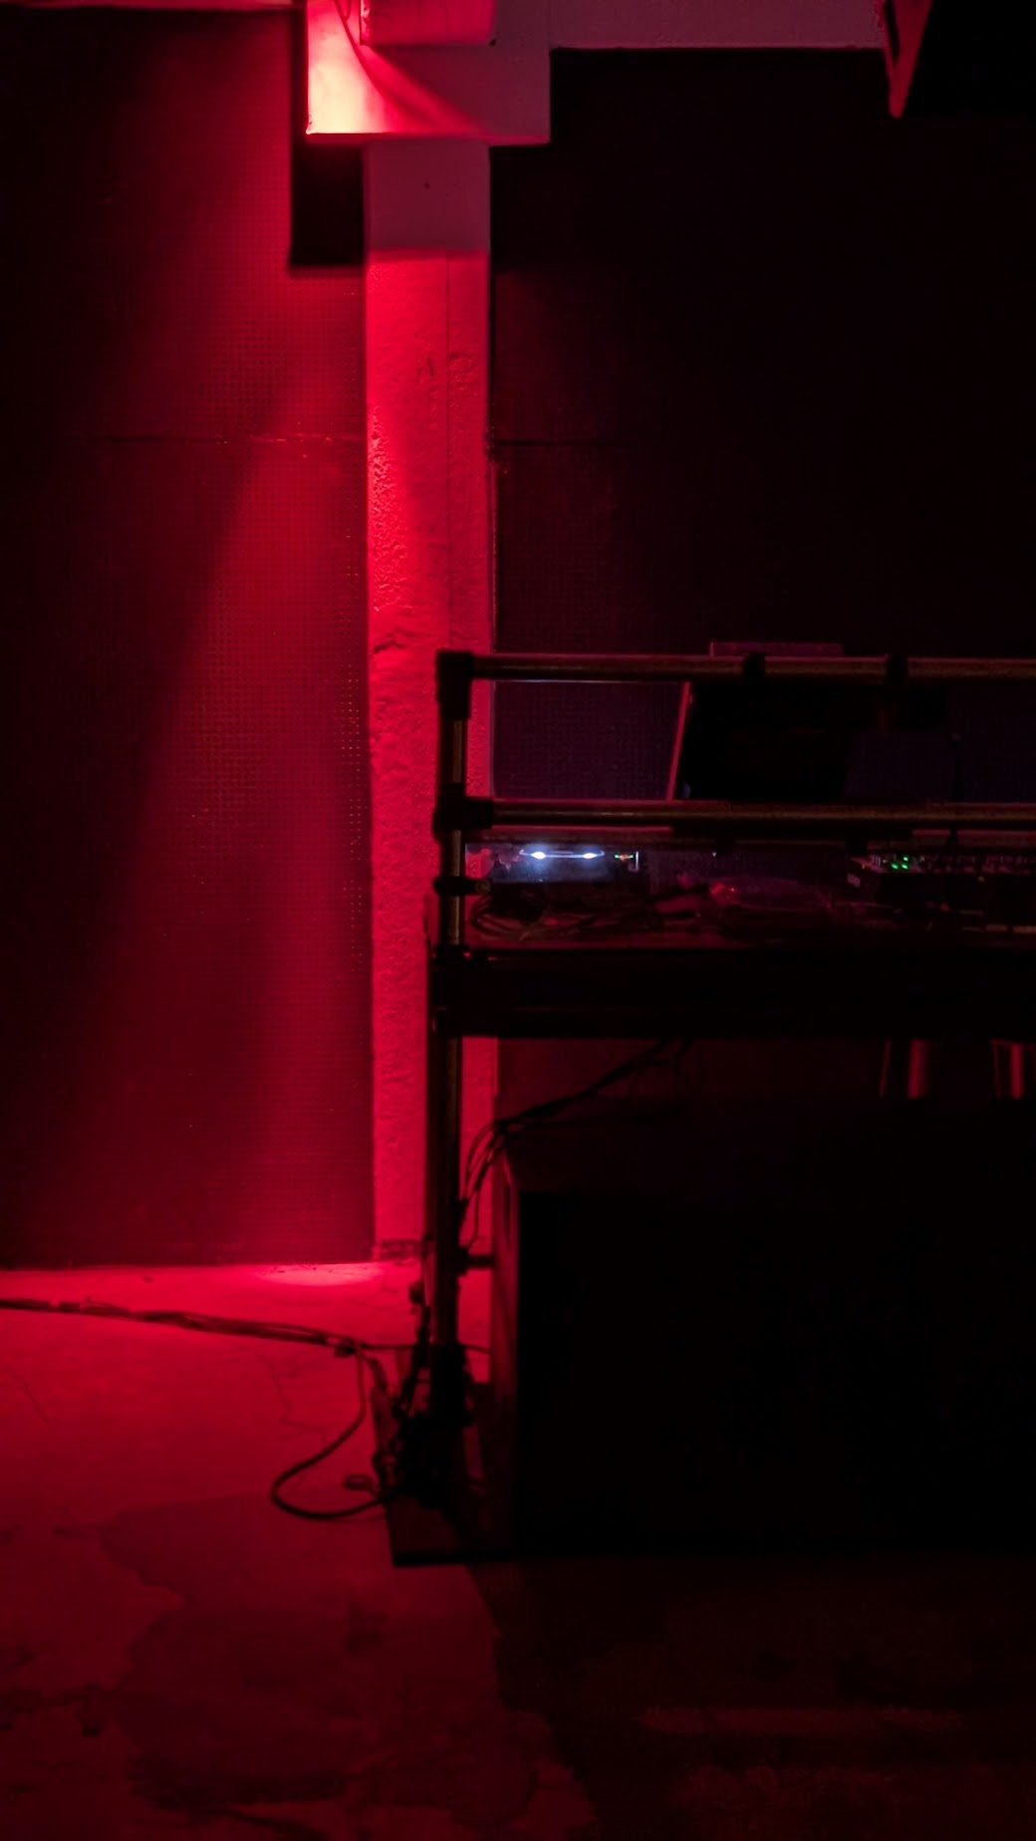
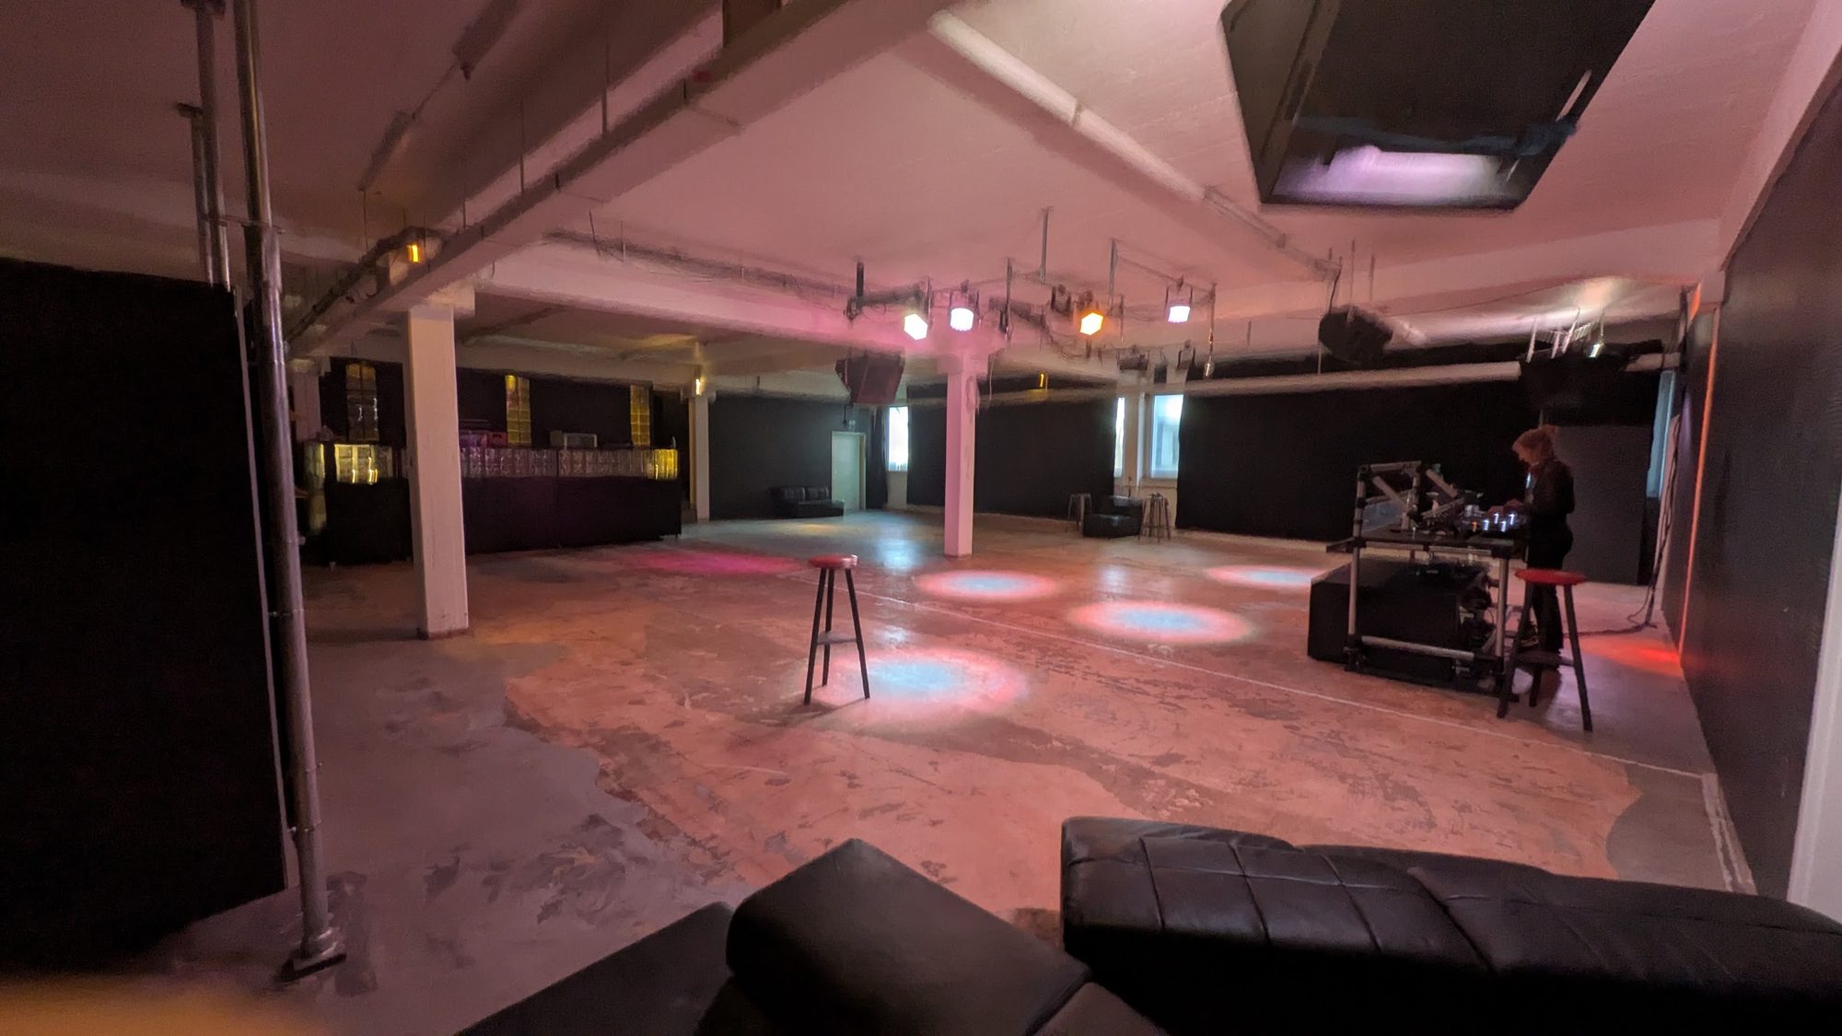
Modular space design has been thought out from day 1. We can flip the room structure quickly to adapt to the intention.
Darkroom to lightroom to dancefloor to performance floor to hangout to exhibition to walkway to tunnel to popup to lounge.
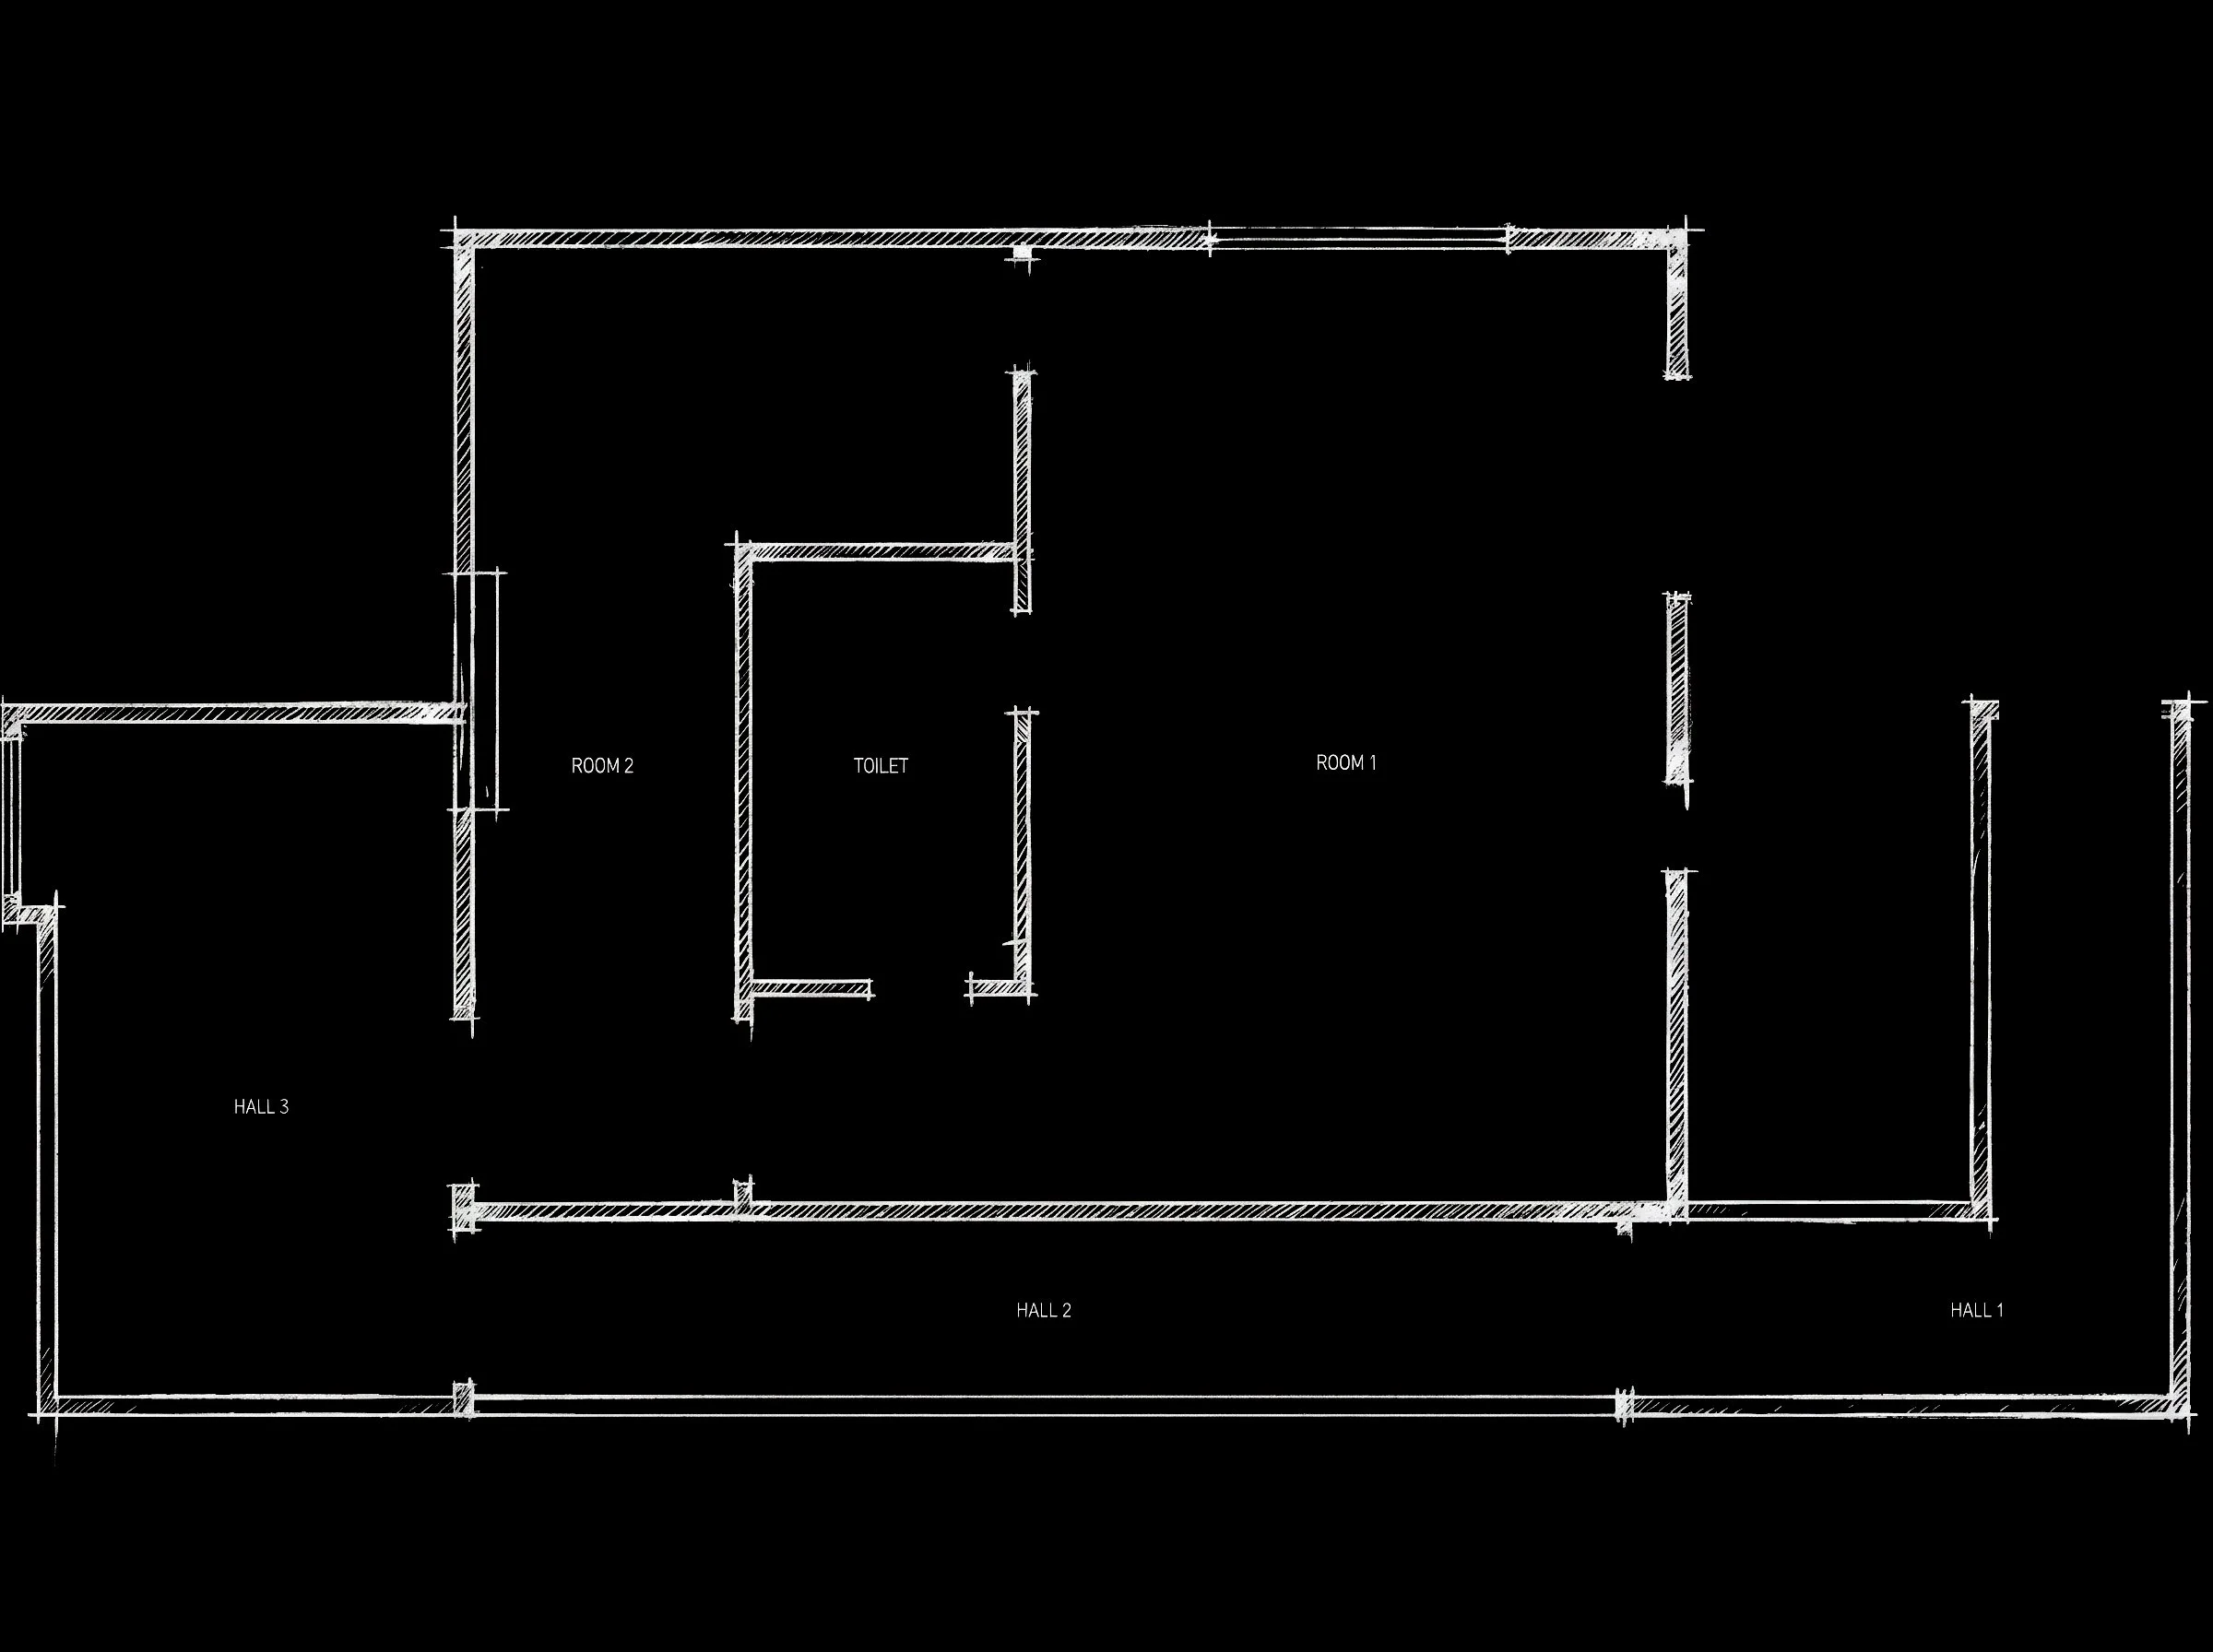
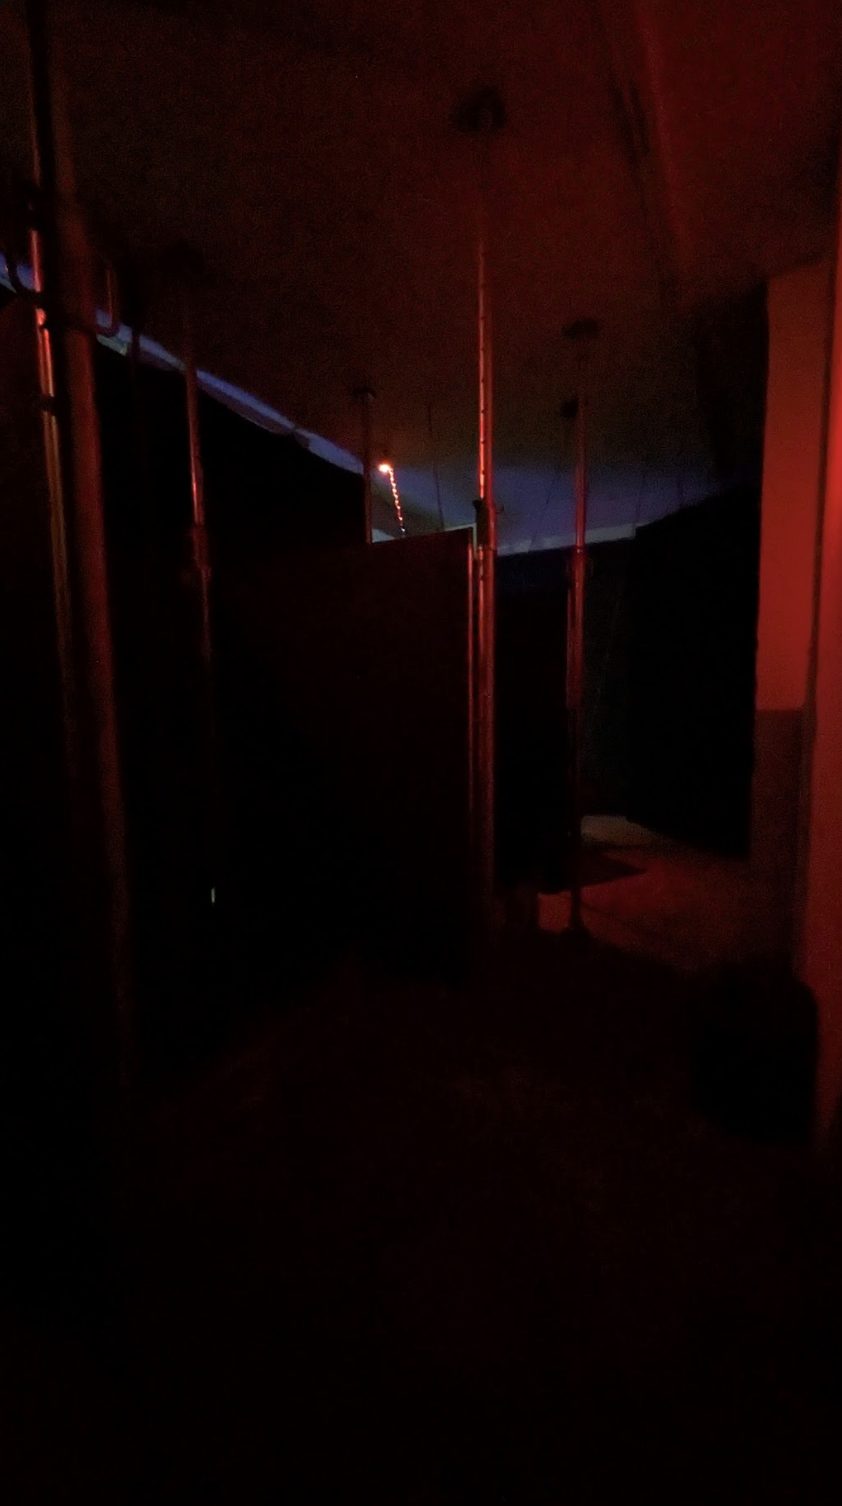
An events space, or club has a core structure that allows the room to operate seamlessly. The Toilets were strategically placed in the middle of the room with two entries on both sides to allow fluid movement.
> Interior design
Berlin 3.0
The vision was raw, neutral and aesthetic - no tags as a rule.
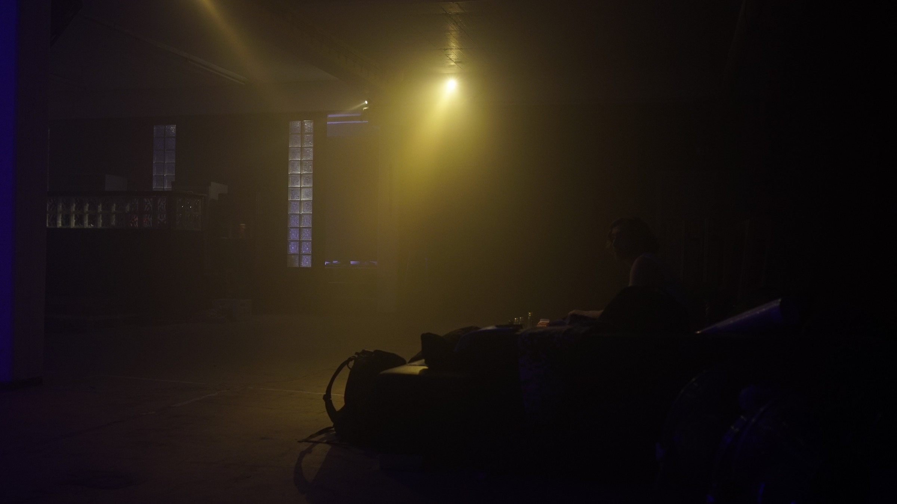
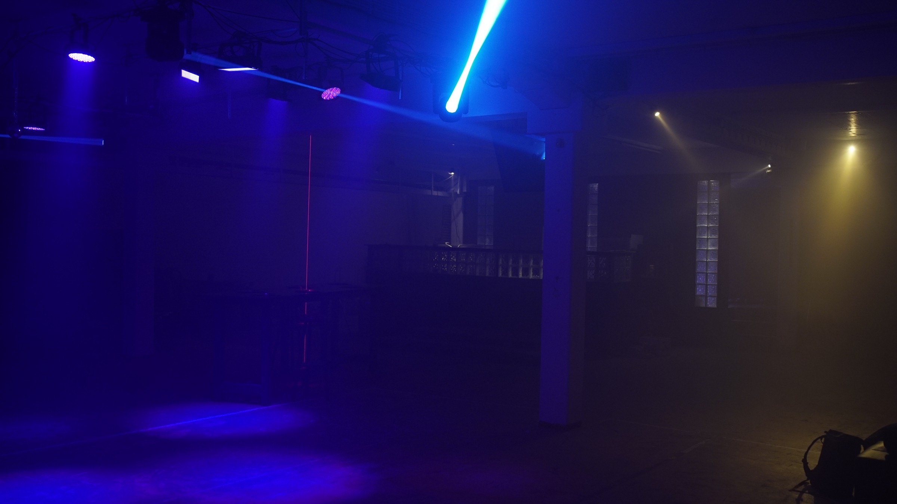
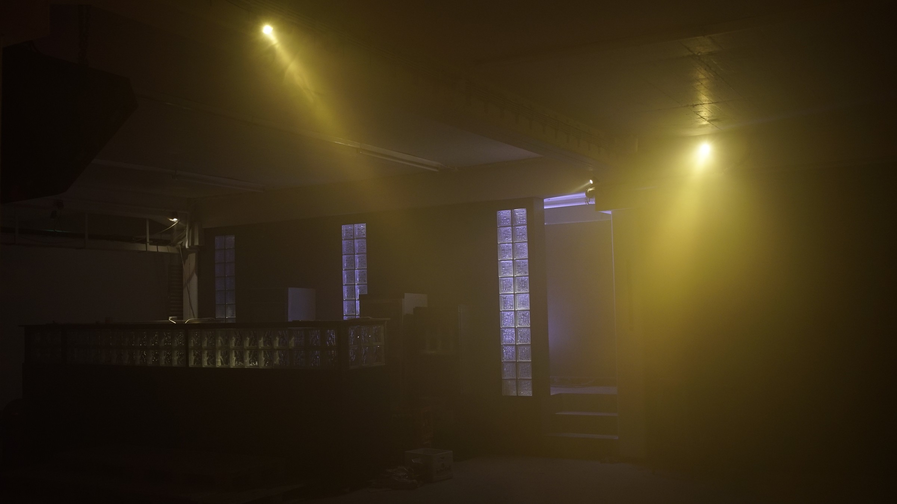
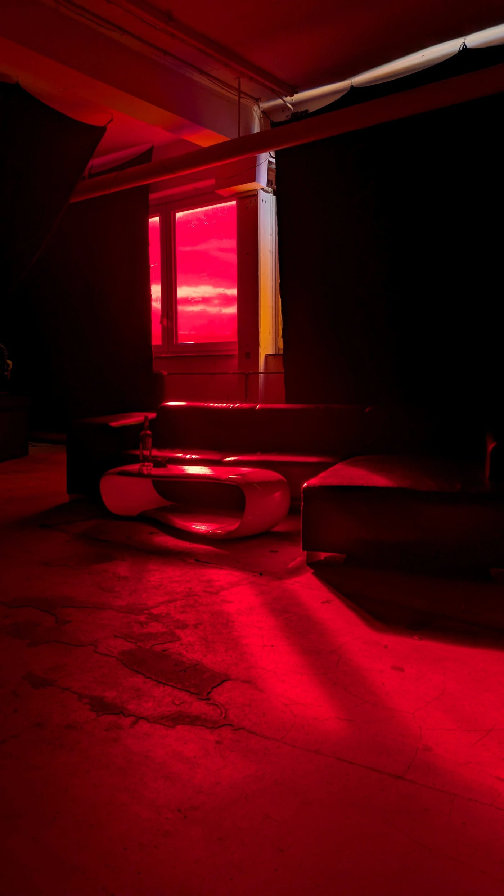
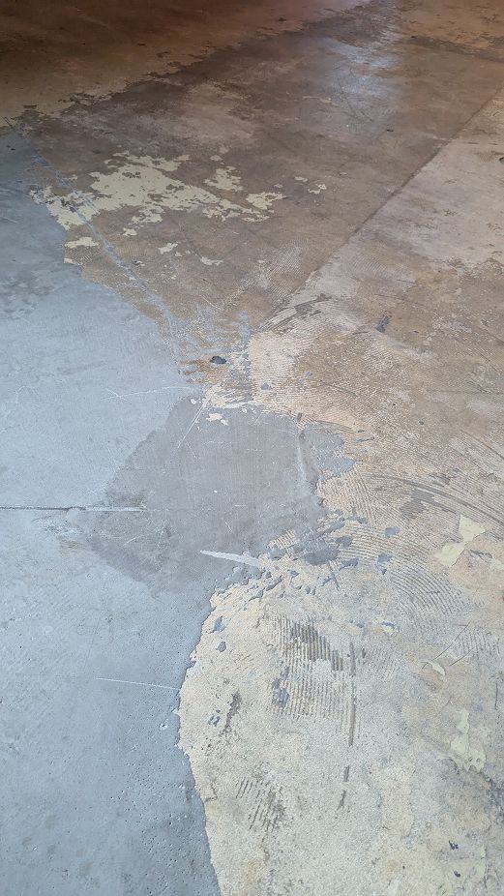
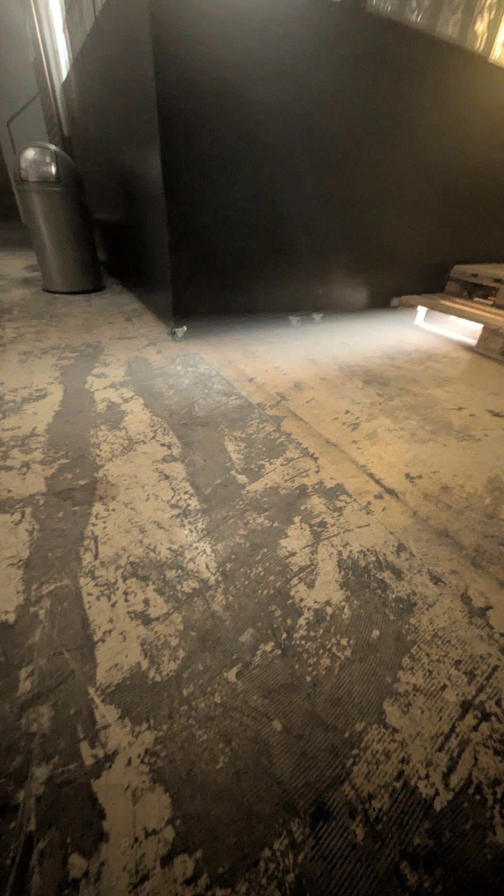
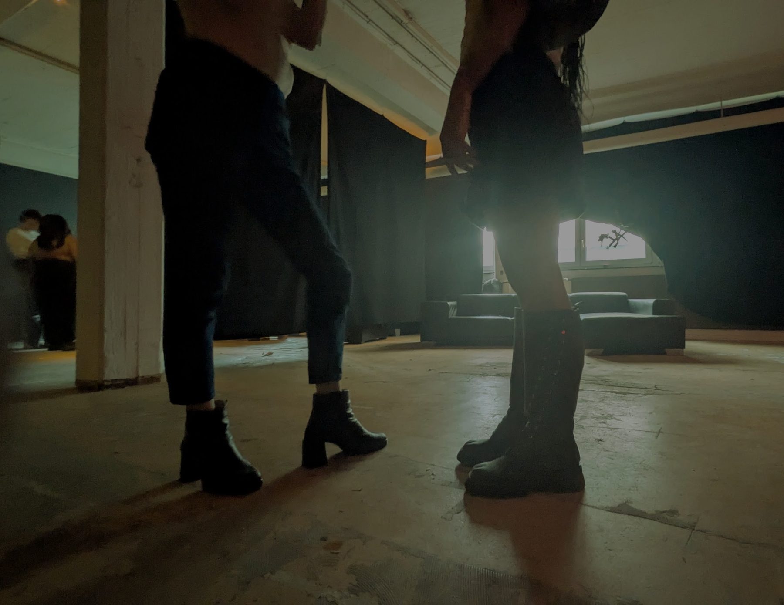
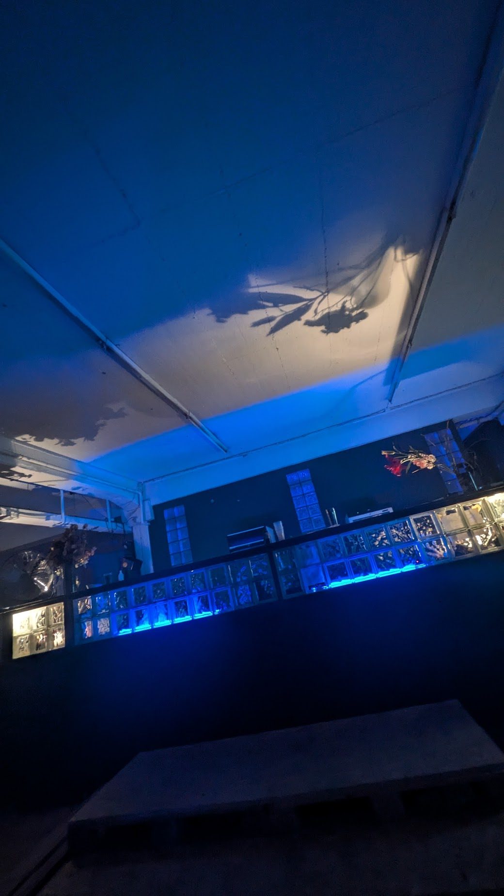
Glass block bar. Worn floor. Sofas & tables that represent a purpose to the space. Overthinking the interaction of each element.
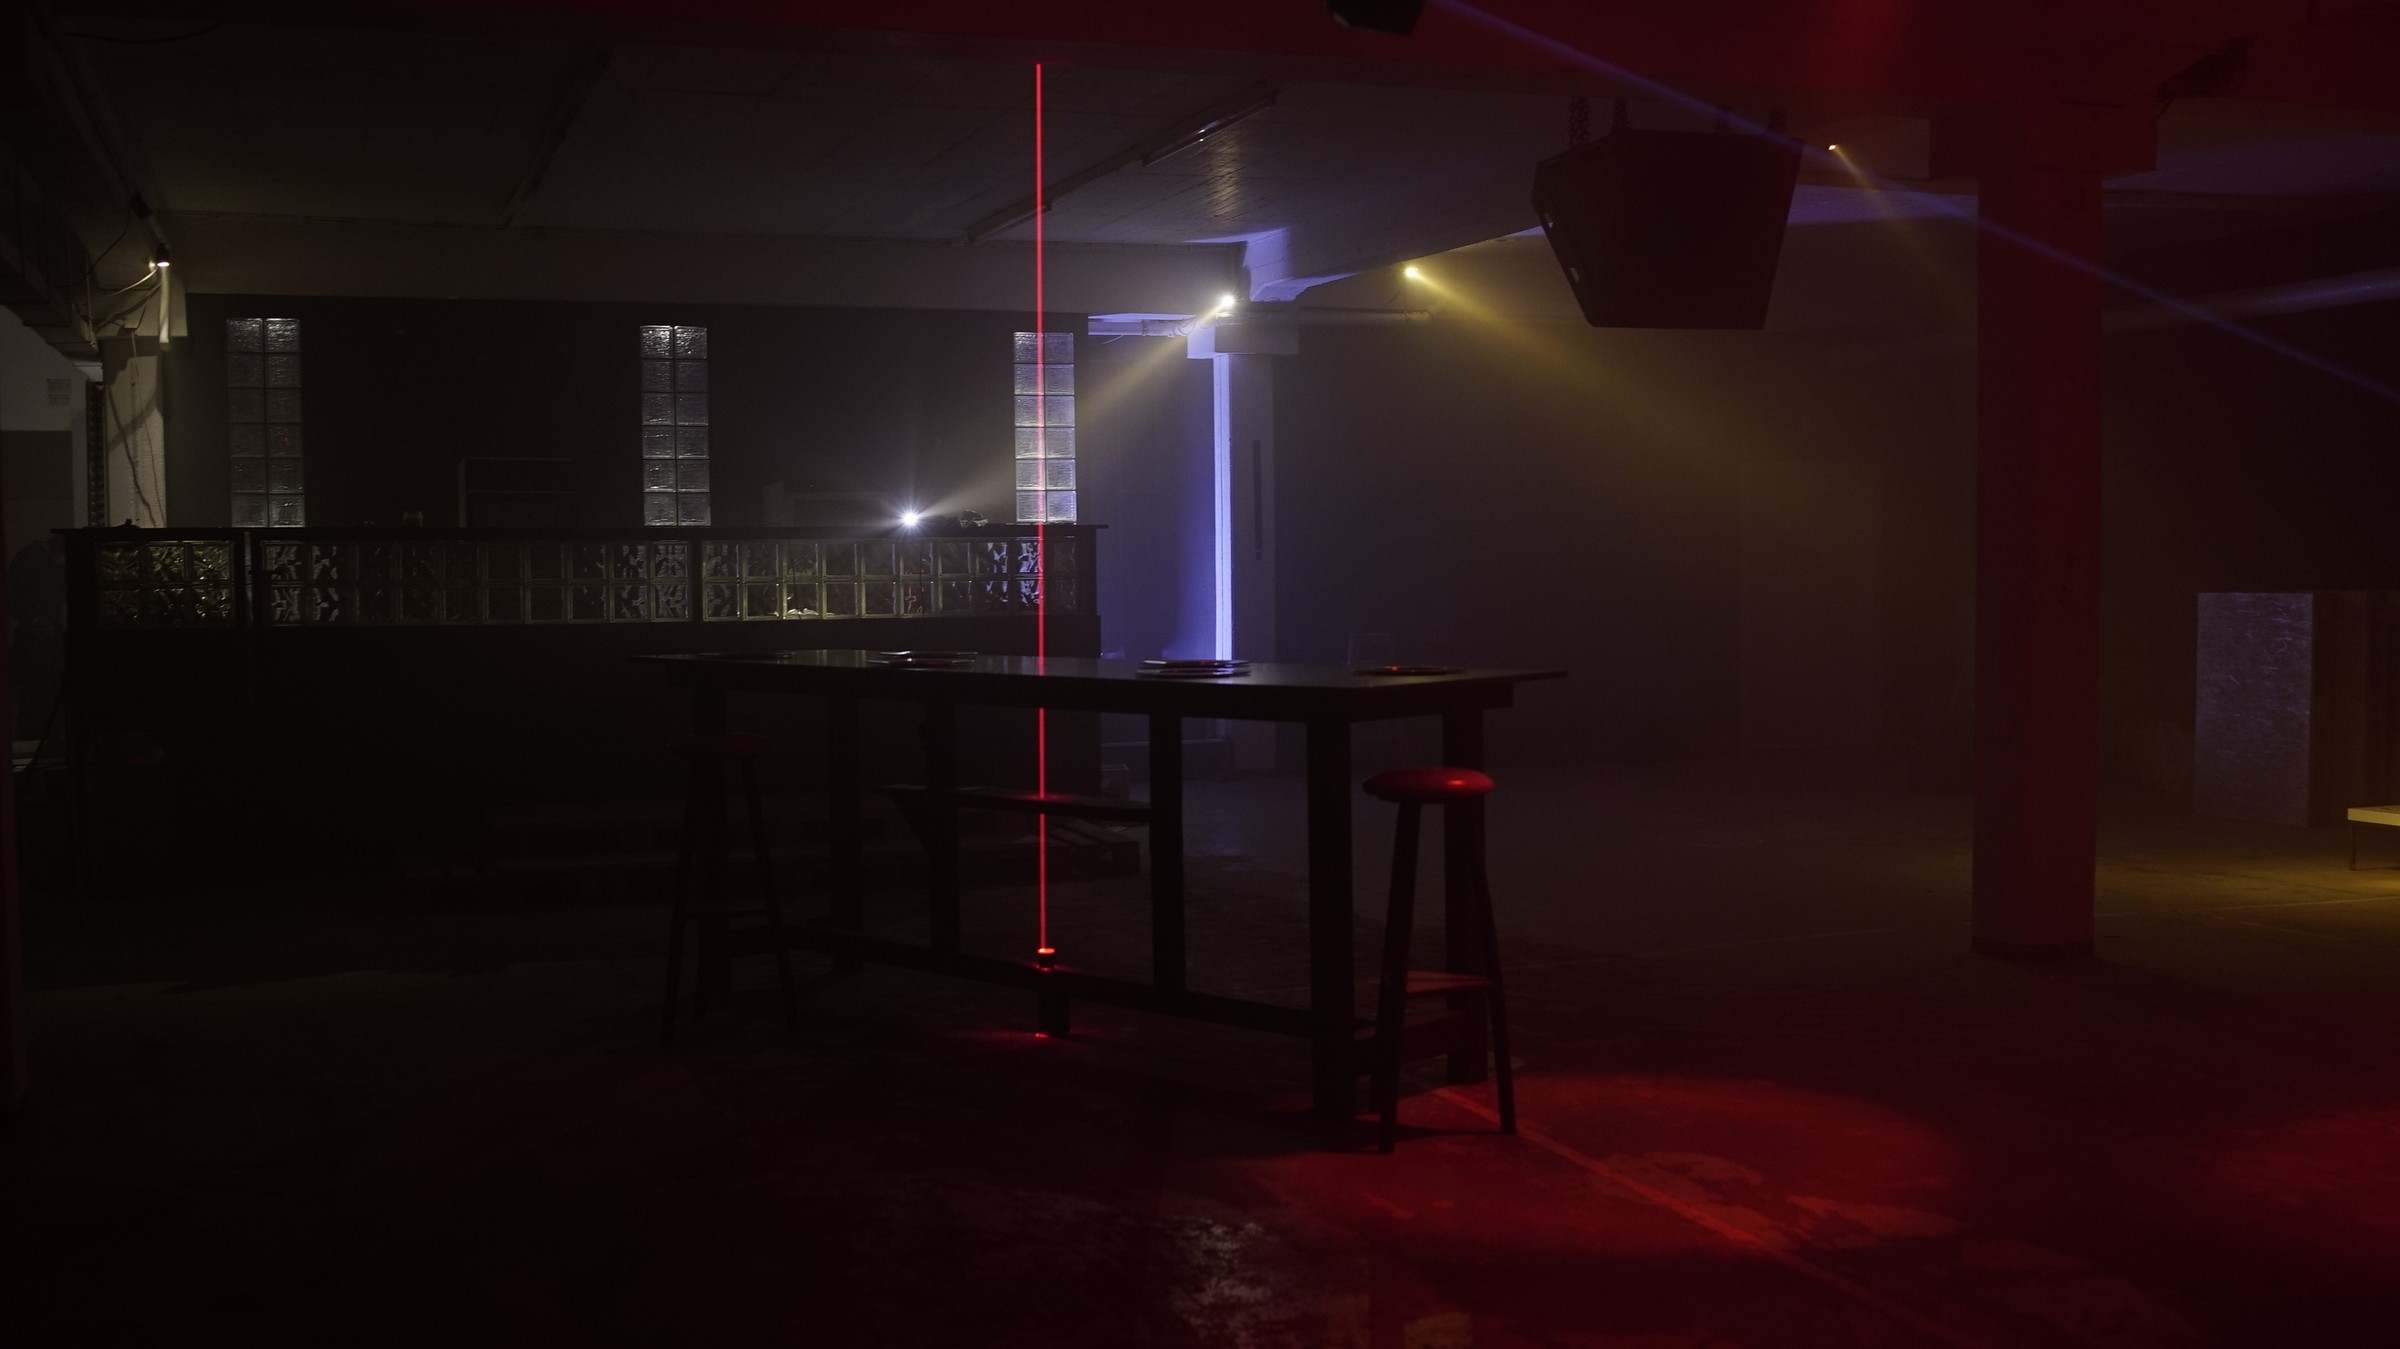
Nothing in the room is there to be looked at on its own. It has to still read when the lights drop and the floor is full.
> Sound design
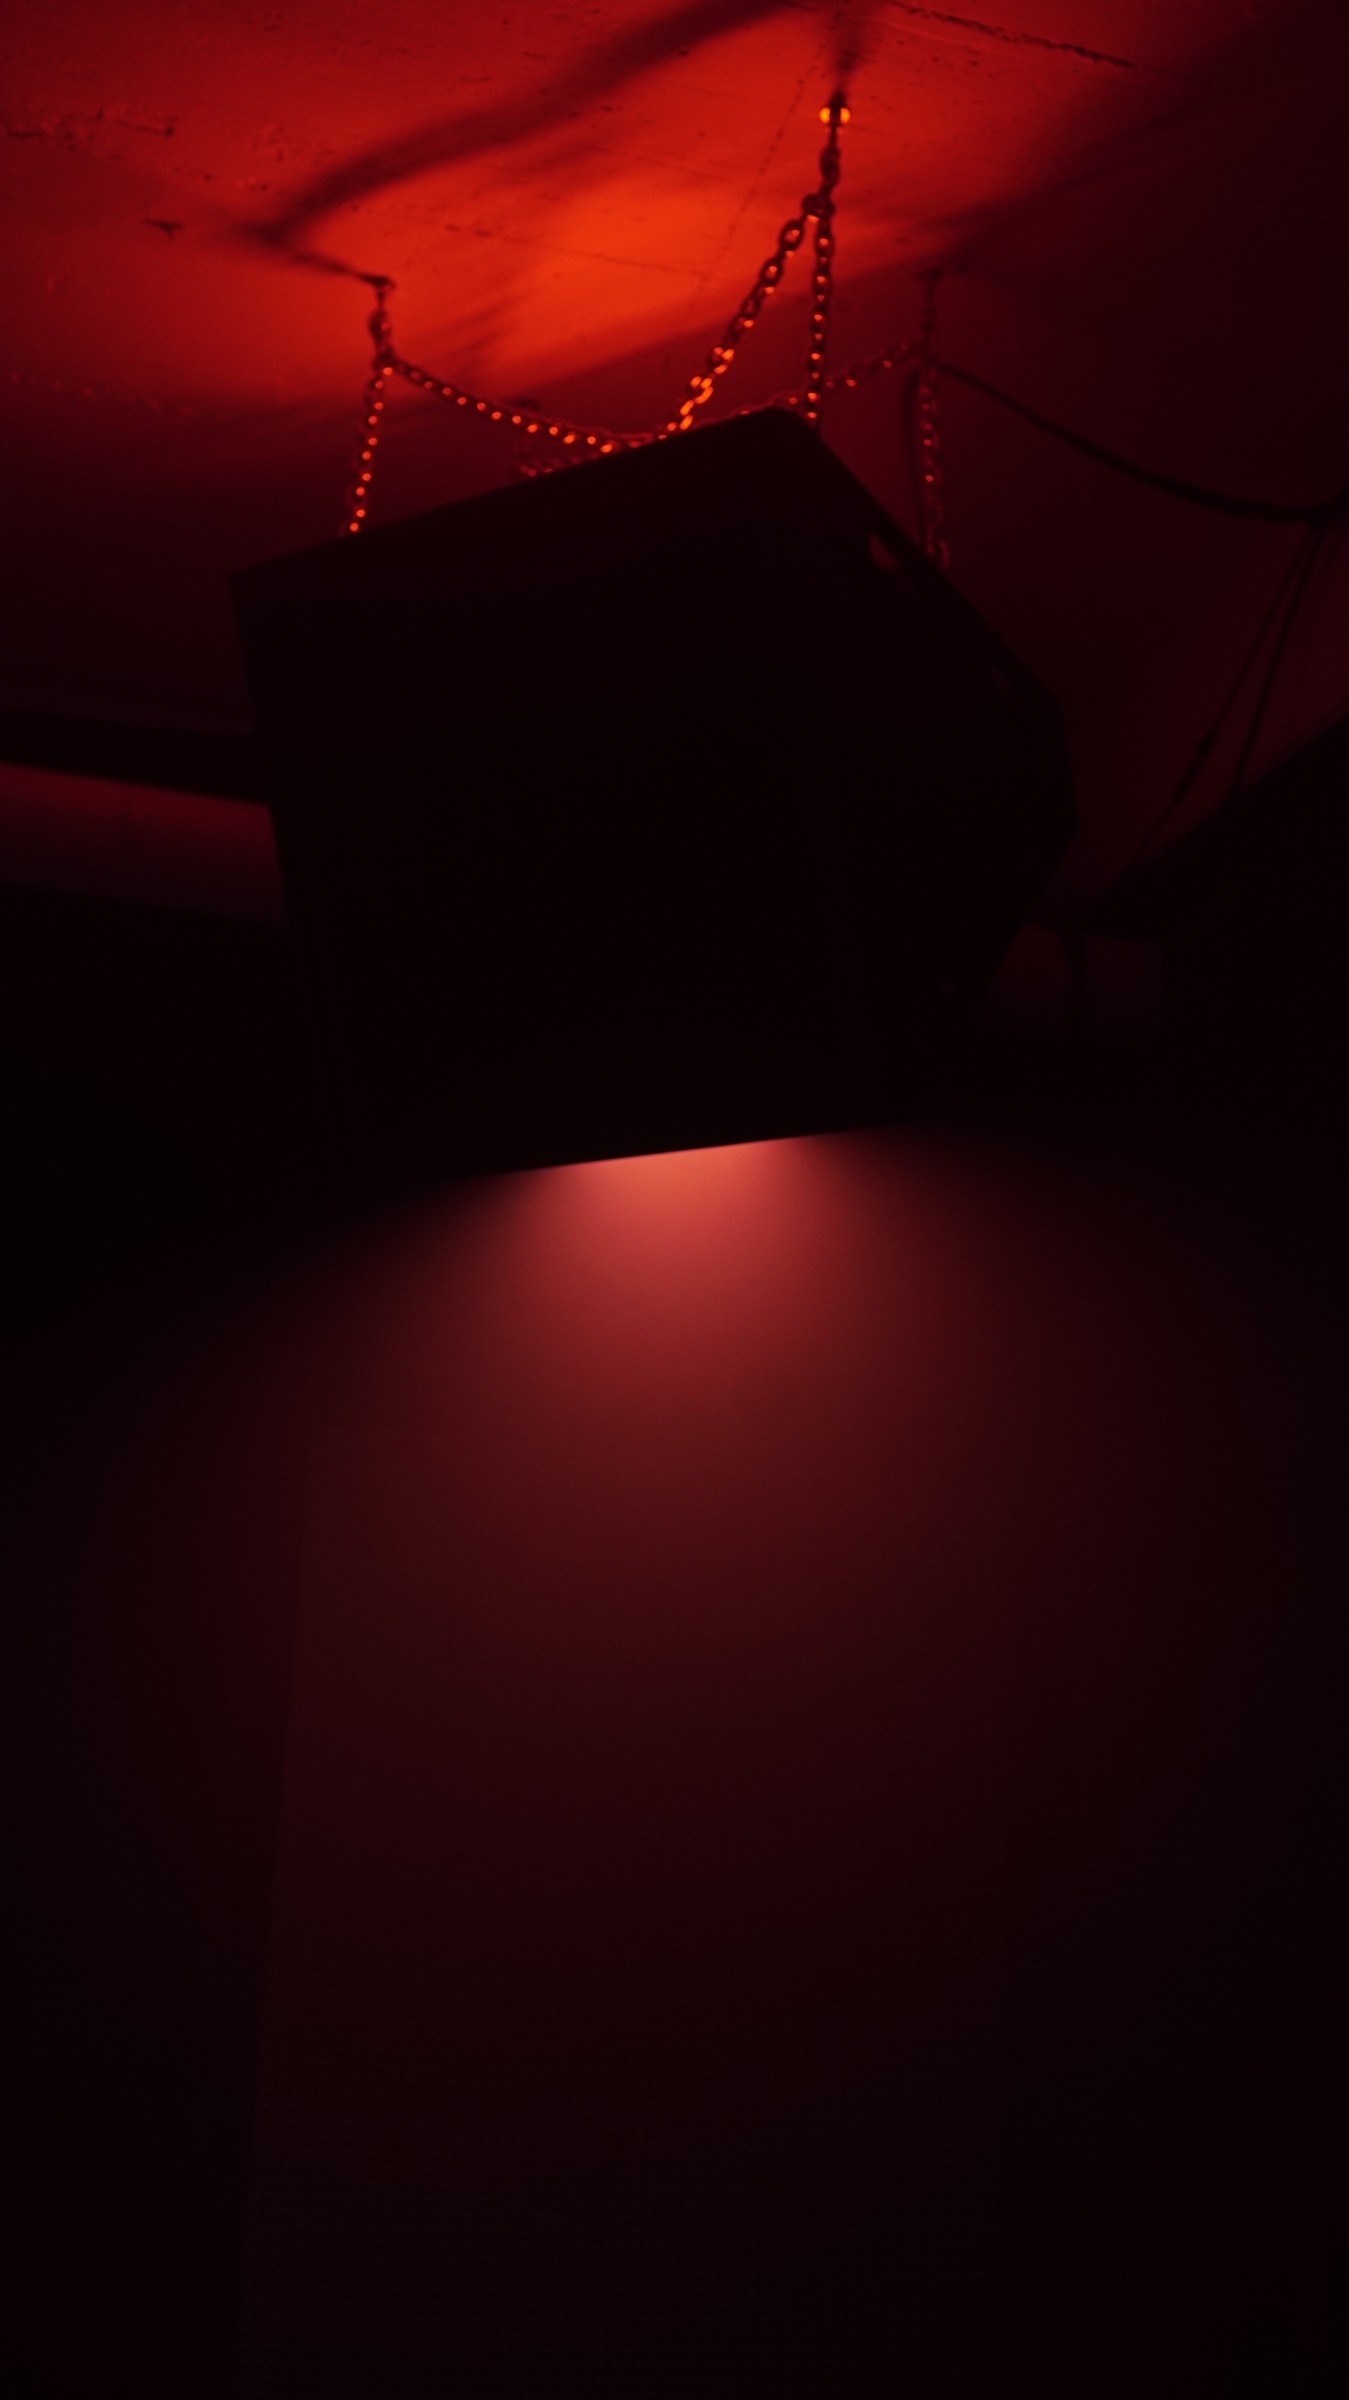
Sound design & acoustic treatment developed in collaboration with Sound Source Systems

> Production
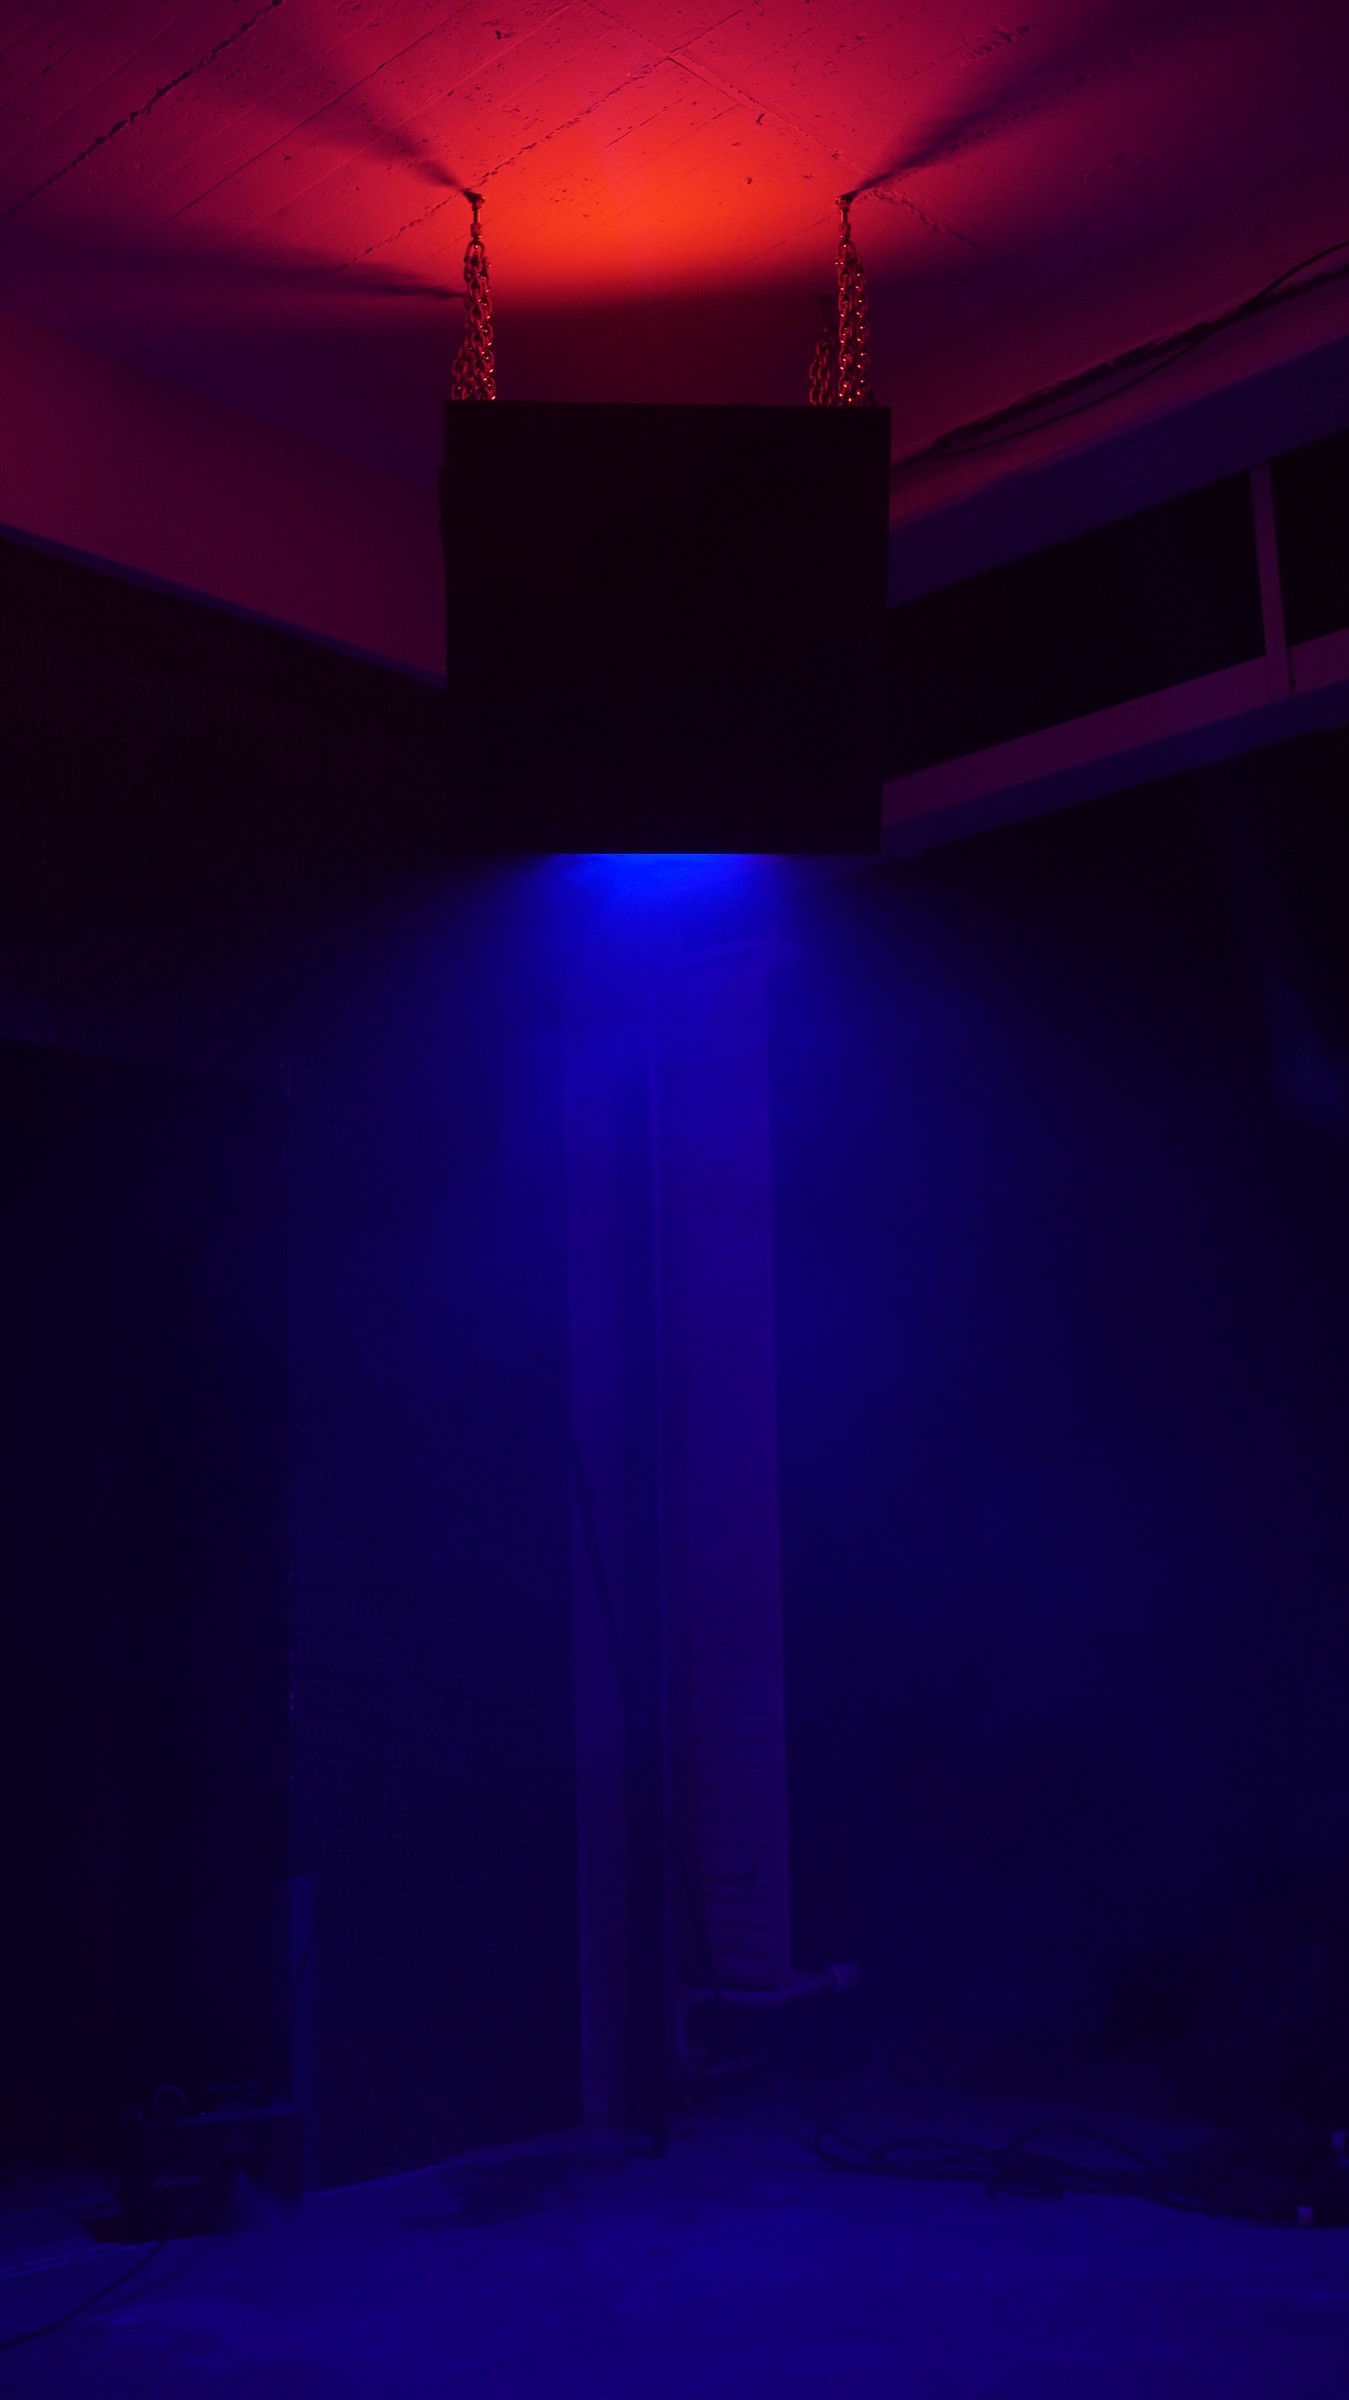
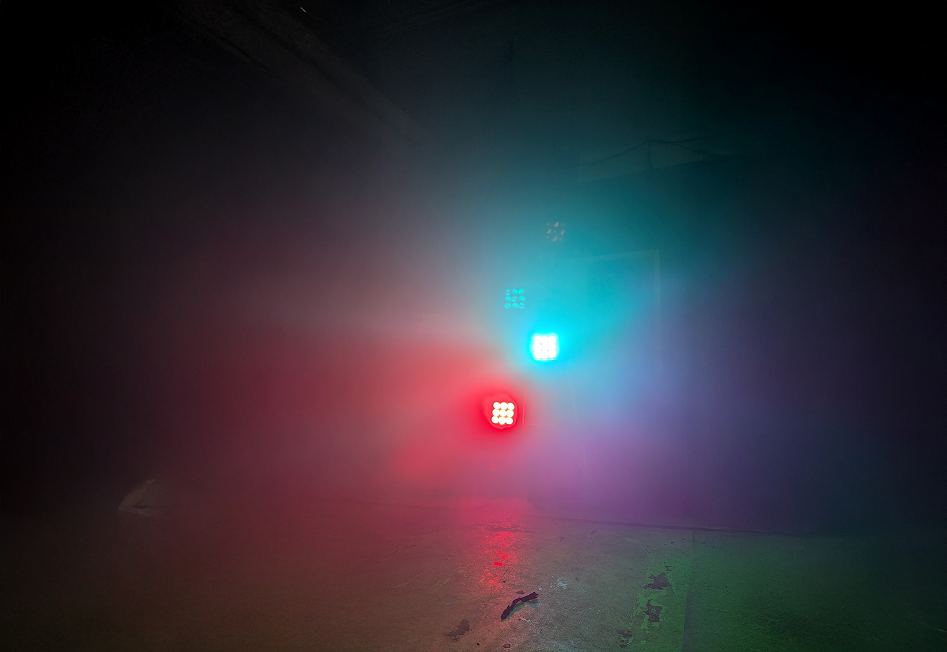
Light Design work done in collaboration with Natch ( website here )